"Good public architecture doesn't announce itself. It just makes people want to gather."
Centro Cívico — Community Public Space | Zumpango, State of Mexico
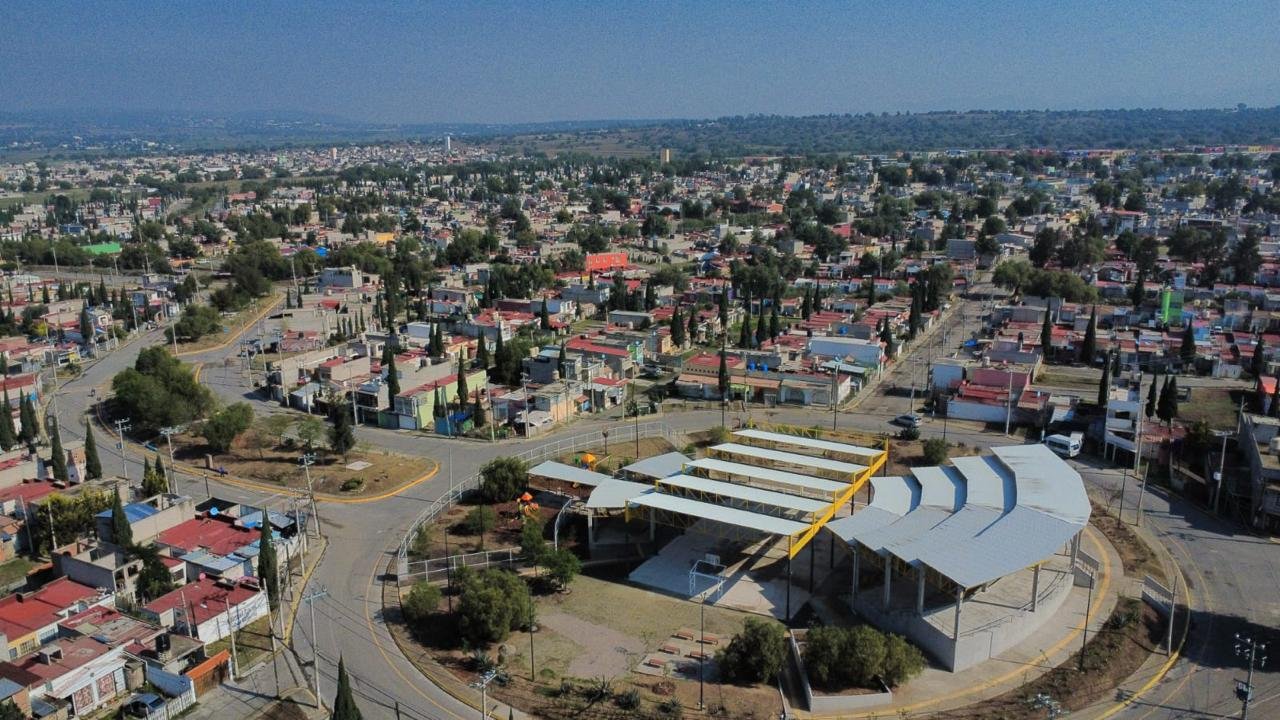
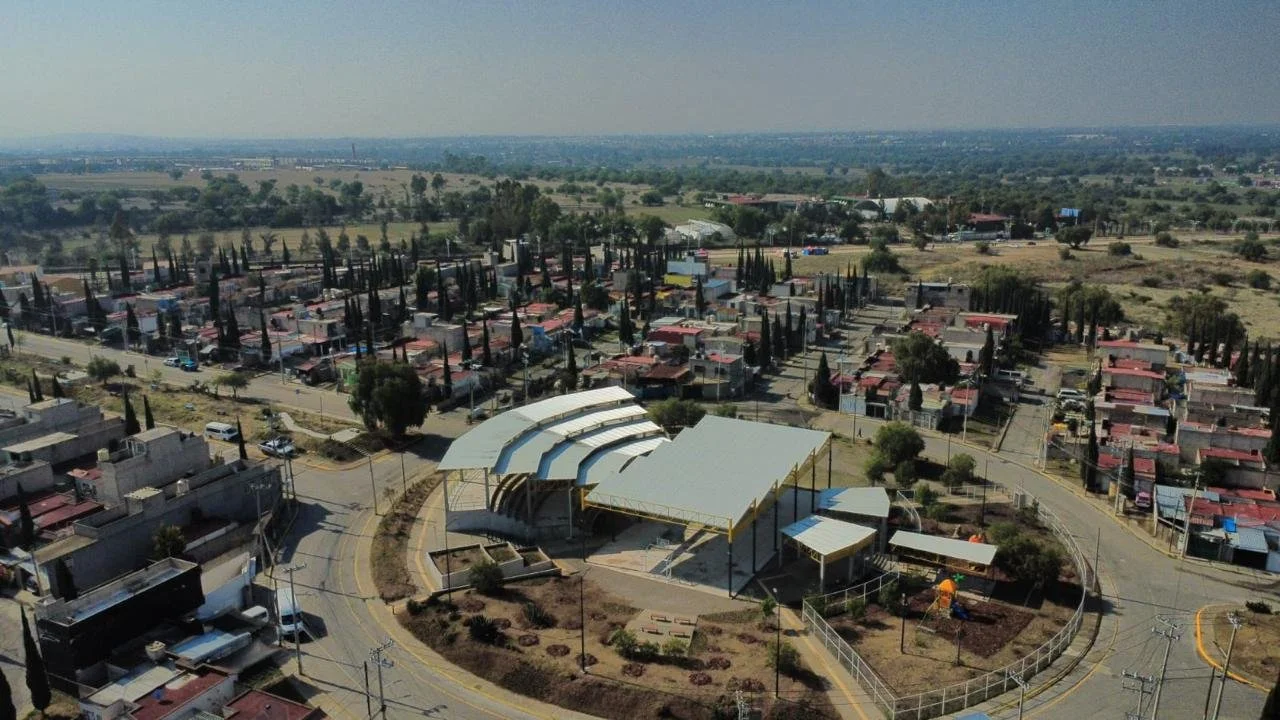
Centro Cívico Zumpango is a public facility conceived around a singular gesture: a circular perimeter that defines, protects, and activates community life. Located at the Glorieta de los Apóstoles in Zumpango, Estado de México, the project transforms an underutilized roundabout into a vibrant civic hub that brings together cultural, sporting, and community programs under a unified formal language.
The design works with the natural topography of the site, using the existing slope to organize a sequence of platforms that step from the upper skating circuit down to the central multiuse court and forum. This sectional strategy allows multiple events to occur simultaneously across the complex: a basketball game on the main court, a dance rehearsal on an intermediate platform, a neighborhood gathering on the bleachers above.
The covered multiuse court spans large column-free bays using Pratt truss steel structures supported on exposed concrete columns, each doubling as a solar-powered lighting post. Inclined roof slabs orient northward to keep athletes free from direct glare while flooding the space with natural light. The same structural system extends across the bleacher terraces and multipurpose pavilions, creating a coherent architectural language throughout.
To the west, a series of interconnected multipurpose pavilions flow seamlessly from the court into a children's play area featuring both tower and calisthenic equipment for different age groups, shaded by a 50 m² canopy with cast-in-place benches for adults. A continuous circular promenade connects all programmatic zones, designed for skating, cycling, and casual circulation at any hour.
The entire complex is enclosed by a perimeter fence with three controlled access points, universally accessible ramps, and exterior green spaces with seating and shade trees that remain open to the public even when the facility is closed. Designed and delivered under full architectural, structural, and construction supervision.
Program: Community public space with rest area and children's zone Location: Zumpango, State of Mexico Services: Architectural design, renders, structural engineering, hydrosanitary and electrical plans, construction supervision.